
← All work
Safari Villa
A pitched roof with exposed rafters set against flat-roofed stone masses, so the house reads as two buildings meeting.
- Sector
- Residential
- Location
- Bahria Town, Rawalpindi
The design
A gabled volume with exposed timber rafters and a glazed apex stands against flat-roofed masses clad in dark split-face stone and pale textured render. A circular opening punctures the upper wall, and the entrance is marked by a tall screen of vertical timber with the light concealed in its reveals. The first-floor balcony carries planting out over the porch, which softens the stone at the one point where people actually stand.
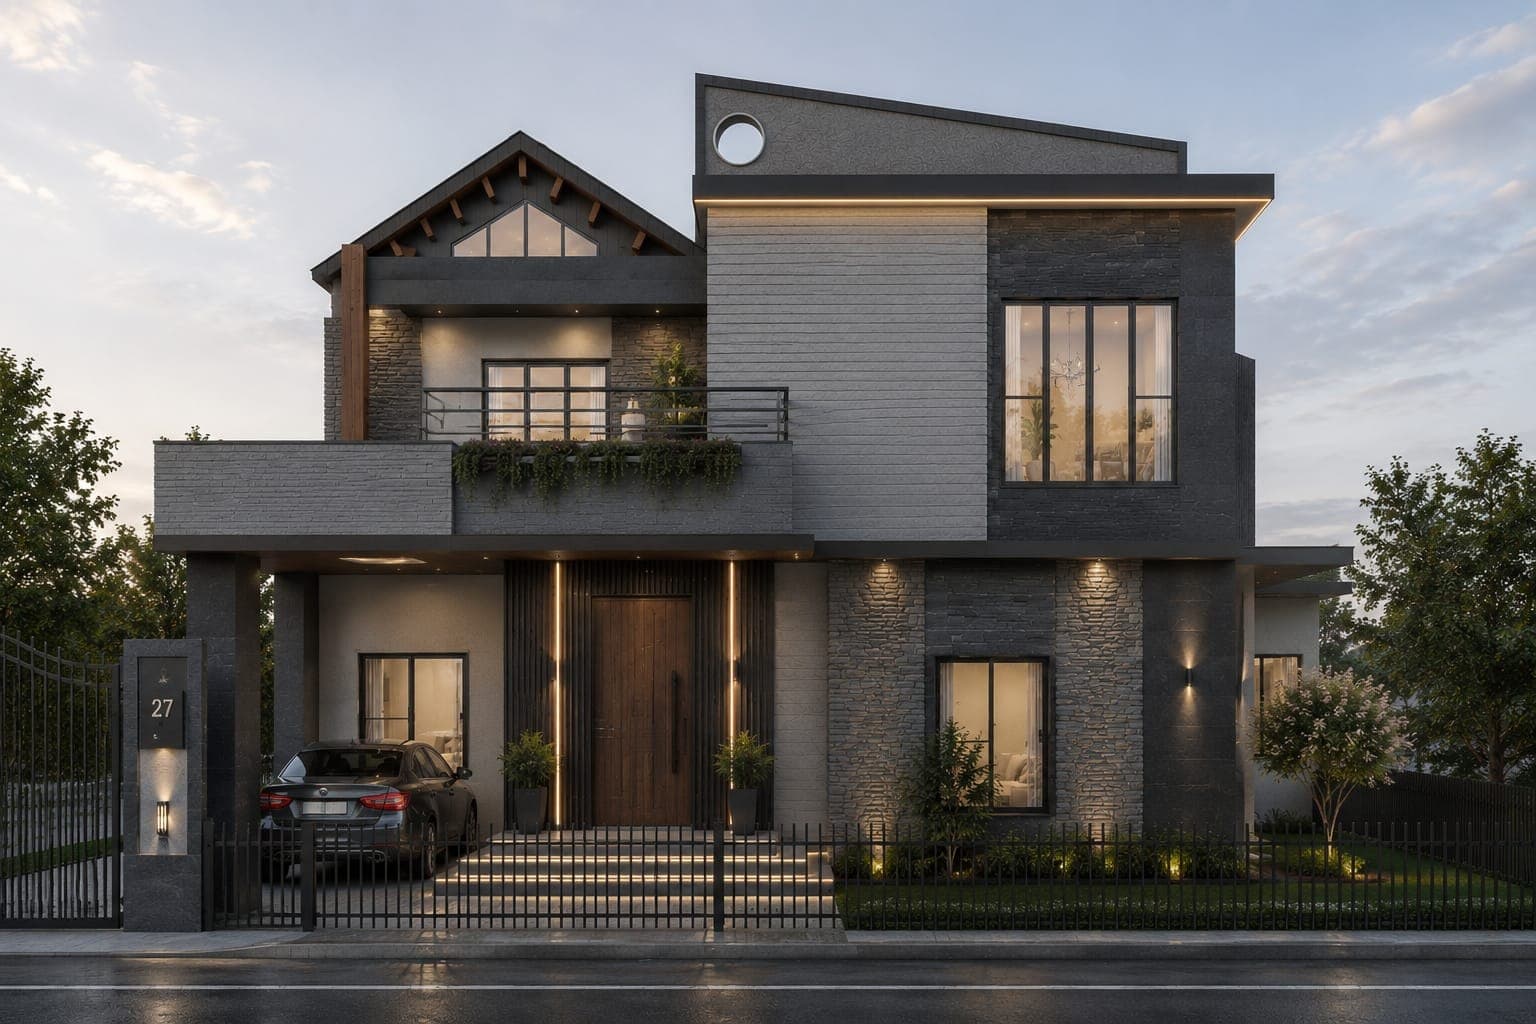 Render
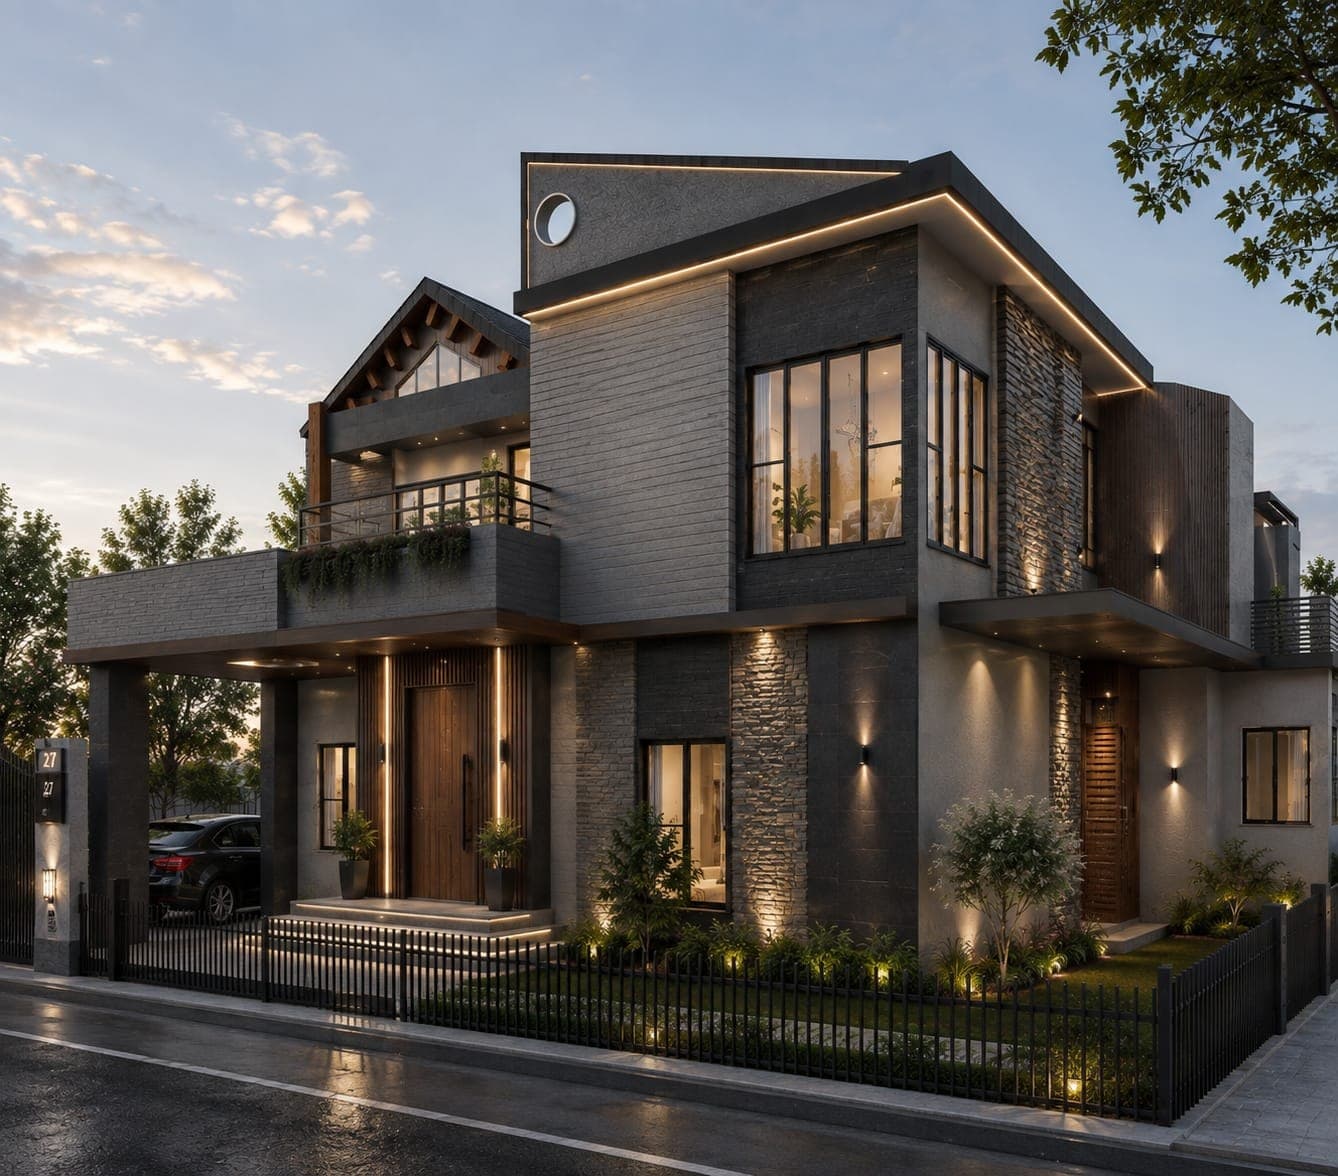 Render
Start here
Tell us about the plot.
Send a location and a rough idea of what you want. We will tell you honestly whether we are the right studio for it, and what it is likely to cost, before anyone signs anything.